
5 photos
$1,707,000
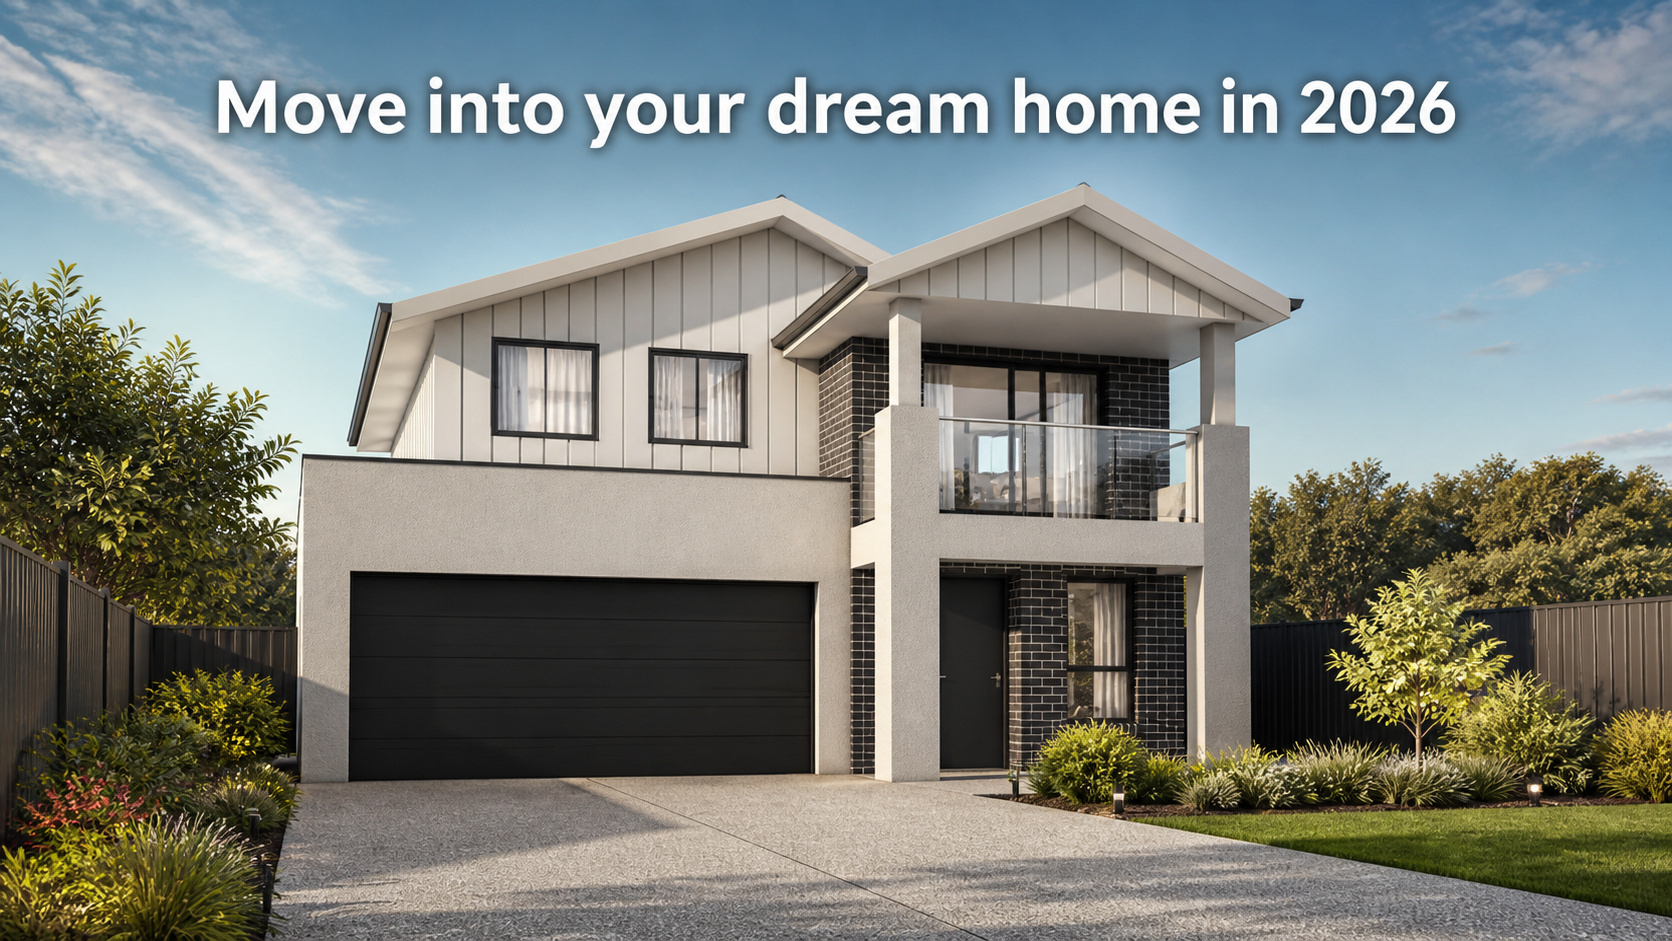
SPACE FOR EVERY GENERATION – EXPANSIVE ROUSE HILL LIVING FOR 2026
50 Inverell St
Rouse Hill, NSW 2155, Australia
- 5Bed
- 3Bath
- 2Car
- 360 m²Land
- —Building
Property description
5 bedrooms | 3 bathrooms | 2-car garage Address and floor plan available on request
Created for families who value space and flexibility, this substantial five-bedroom residence offers multiple living zones across two thoughtfully planned levels. Construction is already underway in Rouse Hill, with completion anticipated by the end of 2026.
Its well-connected location places Tallawong Metro Station close by, while Rouse Hill Town Centre, The Ponds Shopping Centre, Rouse Hill Regional Park and neighbourhood playing fields are within easy reach. Families are also well positioned for nearby education options, including Tallawong Public School and Rouse Hill Anglican College.
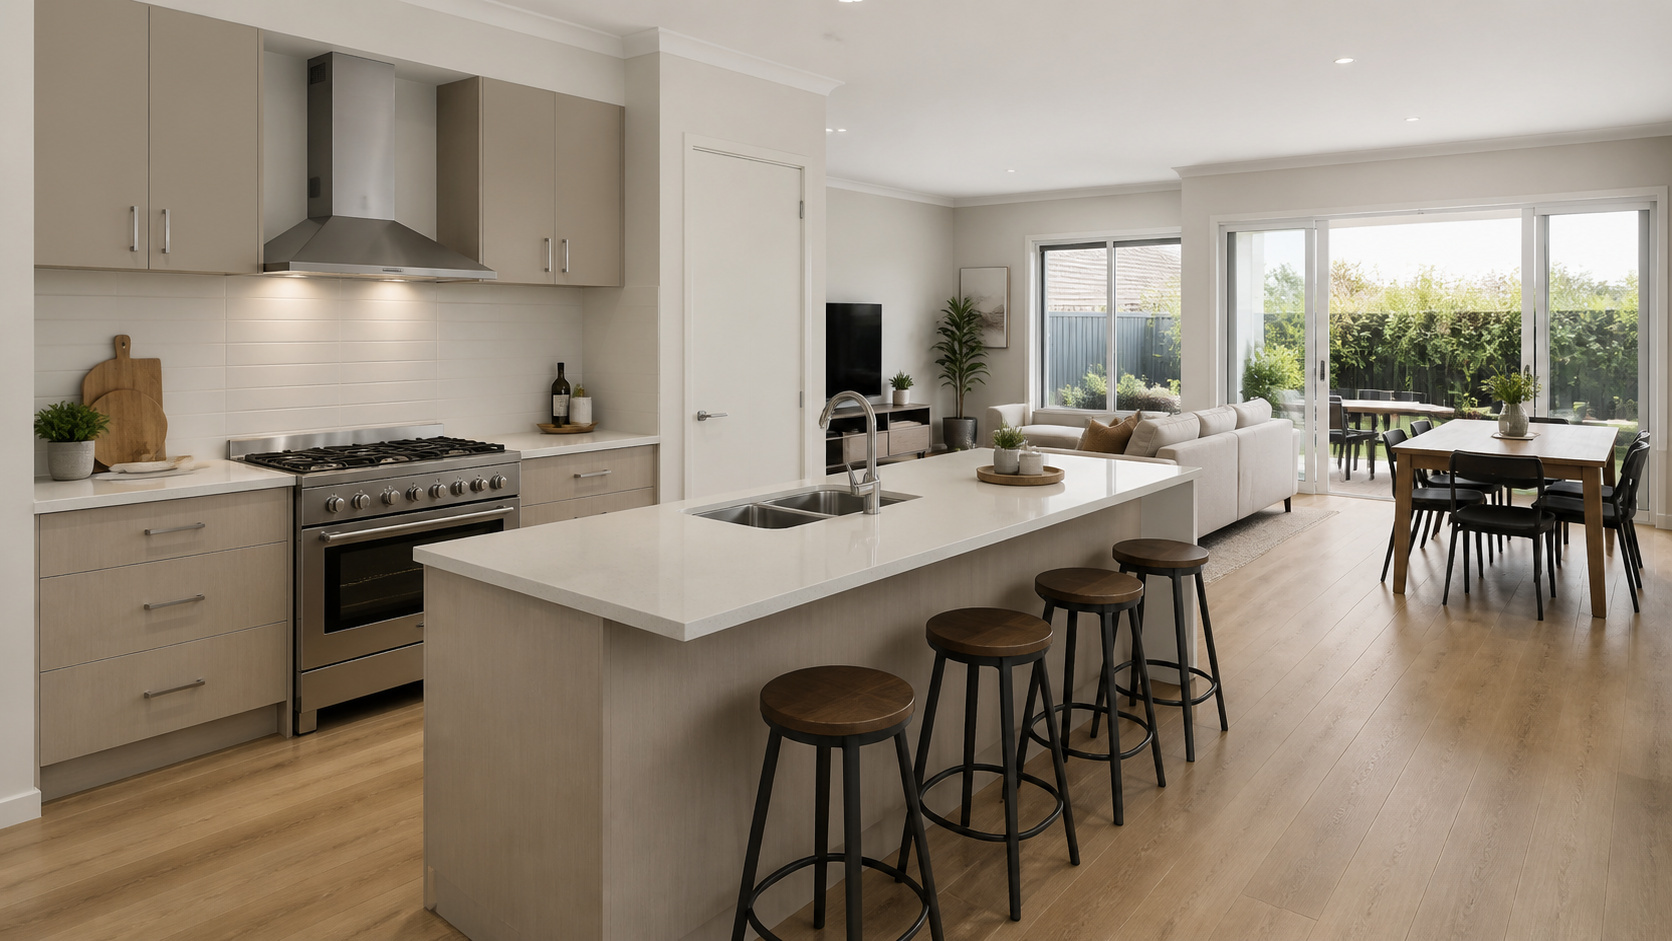
The ground floor brings the kitchen, dining and family areas together in an open-plan setting that flows towards the covered alfresco. A spacious guest bedroom on this level offers comfortable separation for extended family, older children or visitors.
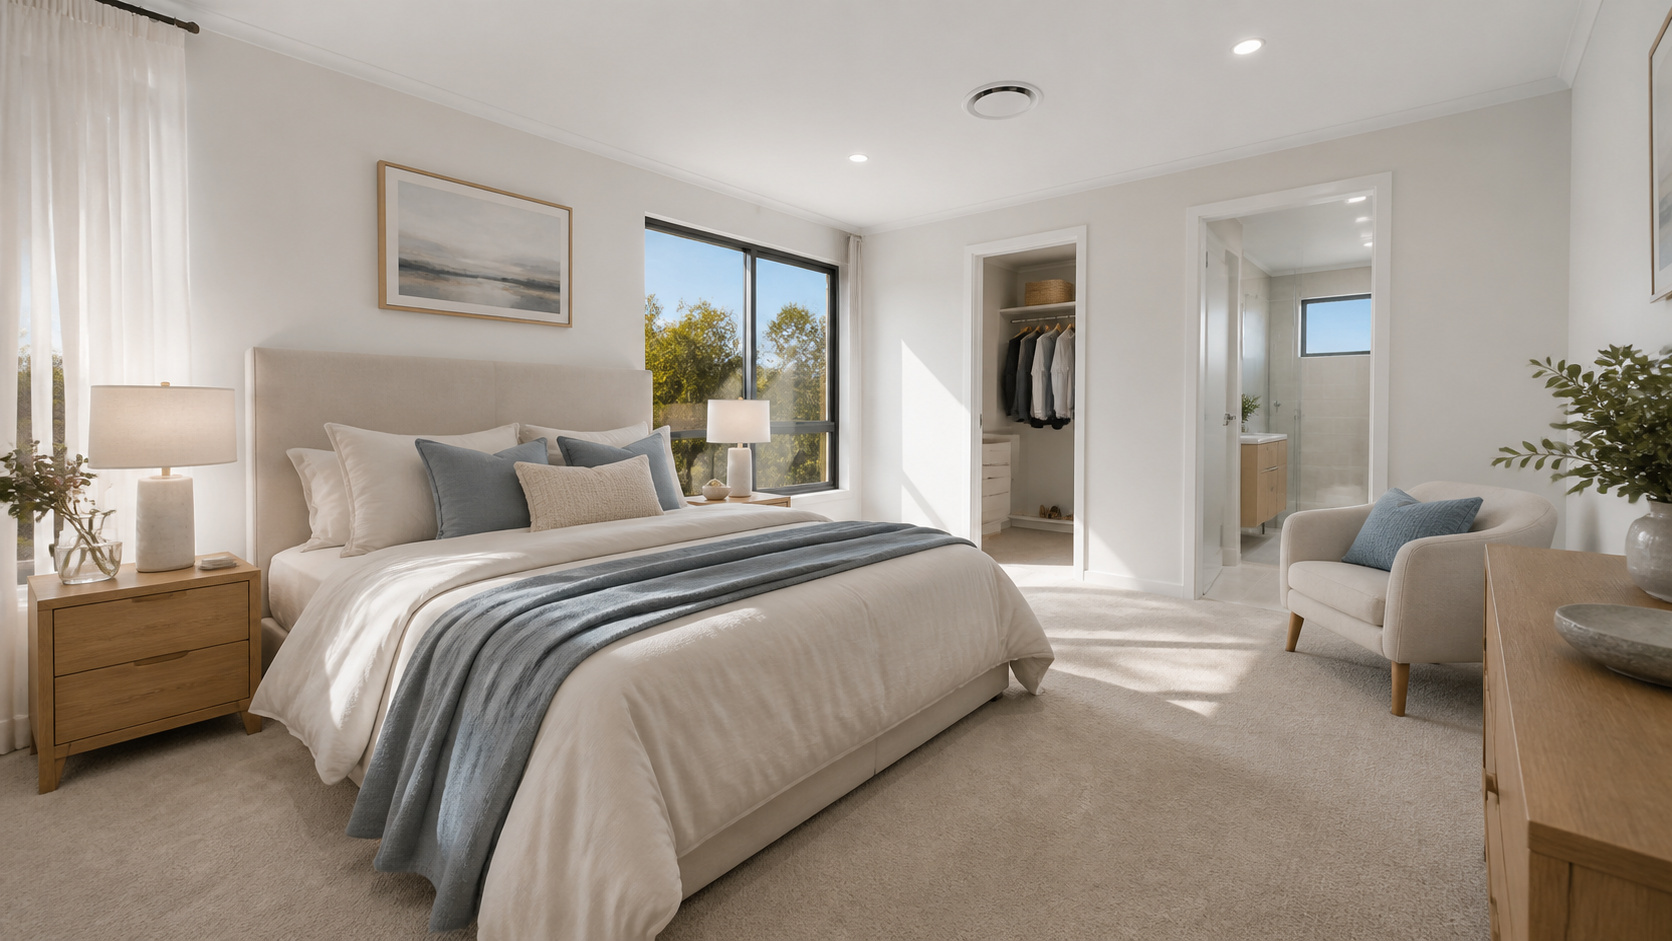
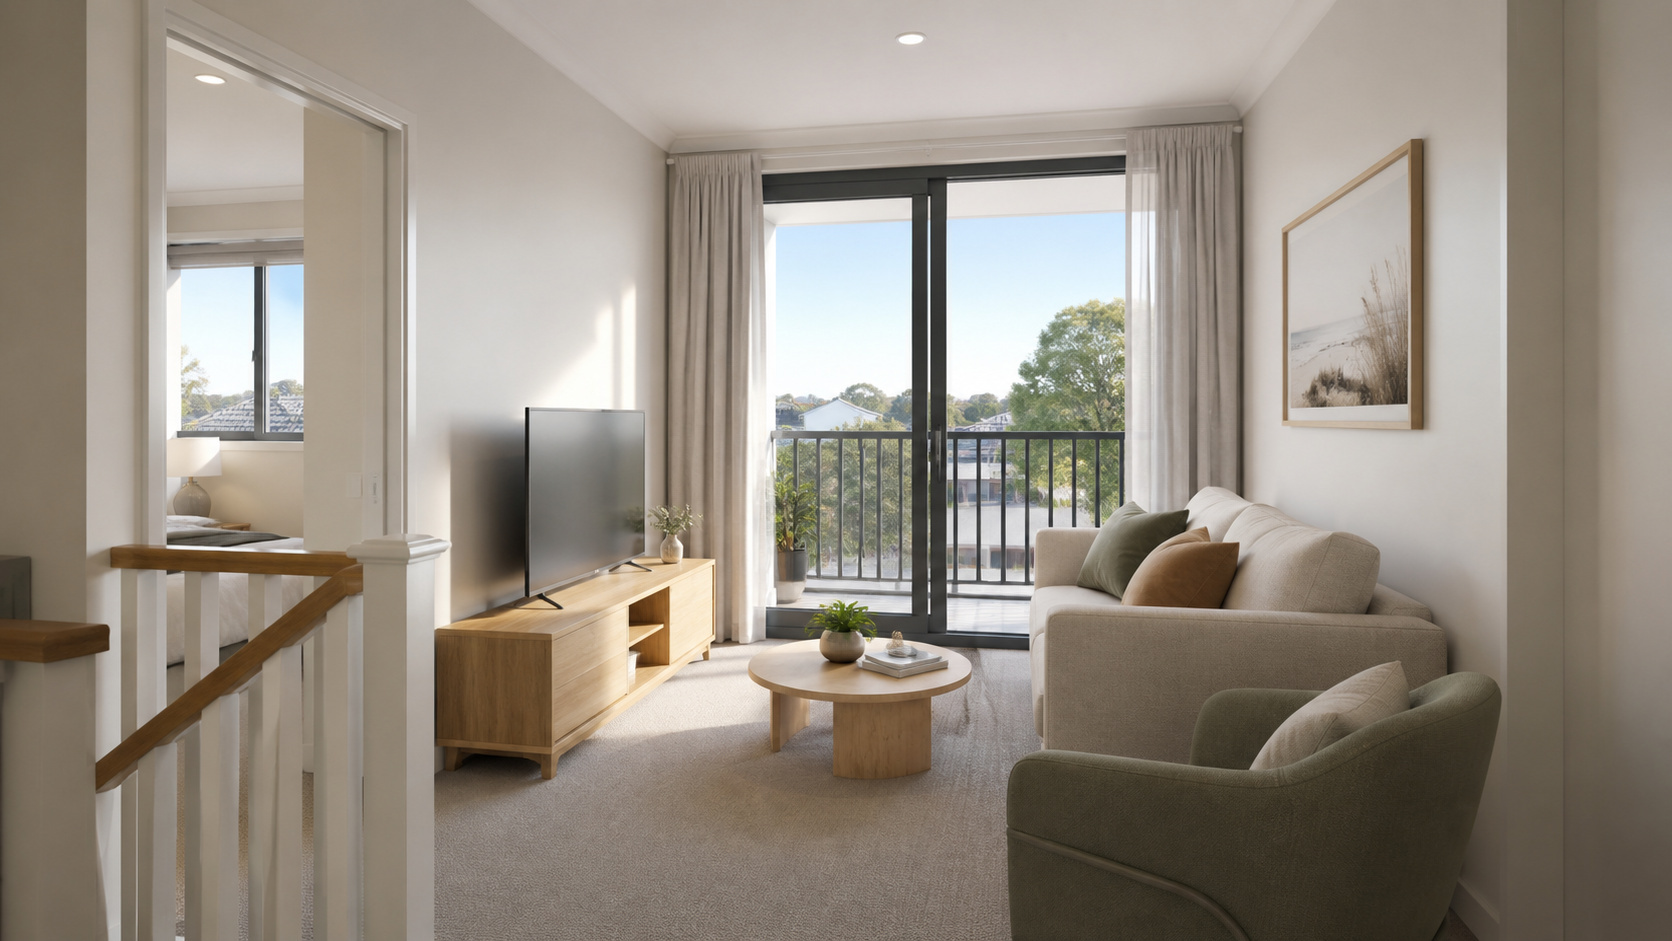
Upstairs, the private main suite is joined by three further bedrooms and a separate upper family room. Opening towards the balcony, this additional living space provides an inviting retreat for relaxing, studying or enjoying a quiet evening.
Key features:
- Five bedrooms, including spacious ground-floor guest accommodation
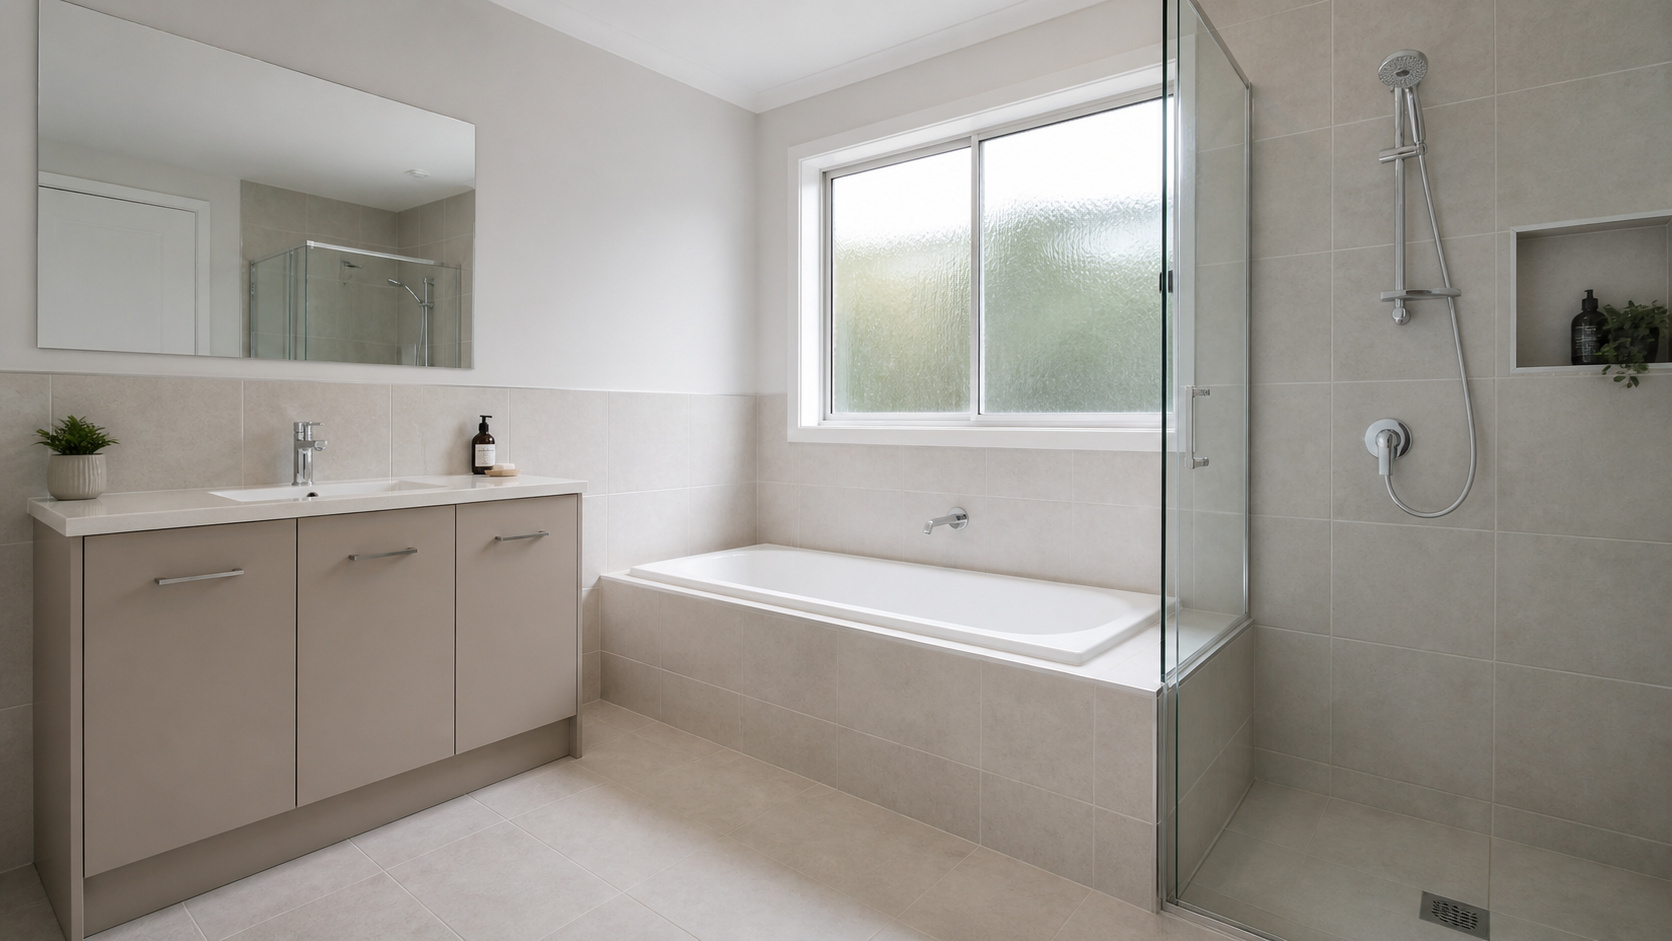
- Three bathrooms, including an ensuite to the main bedroom
- Open-plan kitchen, dining and family living
- Covered alfresco for relaxed outdoor dining
- Separate upper family room opening towards the balcony
- Double garage
- Ducted reverse-cycle air conditioning
- 2590mm ceiling height to the ground floor
- 20mm-edge stone kitchen benchtops
- 90cm freestanding stainless-steel cooker and canopy rangehood
- Laminate flooring to the living and kitchen areas, with carpet to the balance
- Easy Living upgrade package
- Fixed-price single-contract purchase
- Secure with a 5% deposit and pay the balance on completion
For buyers who want a brand-new home with generous proportions without commencing a conventional build from the beginning, this is an opportunity to secure substantial family living while construction is already progressing.
For the address, floor plan and further information, contact Marcus on 0433 598 429.
Disclaimer: While care has been taken in preparing this advertisement, all information is provided for general guidance and is subject to confirmation. Prospective purchasers should make their own enquiries and refer to the final plans, specifications and contract documentation before making a purchasing decision.
All measurements, dimensions and plans are approximate and may be subject to change. Images and artist’s impressions are indicative only and may depict furniture, decor, finishes, landscaping or design elements that differ from the completed property. The anticipated December 2026 completion timeframe is an estimate only and may change due to construction progress, approvals, weather or other circumstances.
Key features
- 3 bathrooms
- 5 bedrooms
- 2 garage spaces
Property information
| Property type | House |
|---|---|
| Listing type | Private treaty |
| Bedrooms | 5 |
| Bathrooms | 3 |
| Parking | 2 spaces |
| Land area | 360 m² |
Important information
This information has been prepared to assist prospective purchasers and tenants. It is not intended to constitute advice and should not be relied upon as such. Interested parties must undertake their own enquiries. Aurum Property Group does not warrant the accuracy of this material and accepts no liability for any loss arising from reliance on it. Images may be indicative only.