
8 photos
Contact Agent 0433 598 429
More Room for the Way Your Family Lives | Custom Rouse Hill Package – $1,582,900
259 Riverstone Road
Rouse Hill, NSW 2155, Australia
- 5Bed
- 3Bath
- 2Car
- 348 m²Land
- —Building
Property description
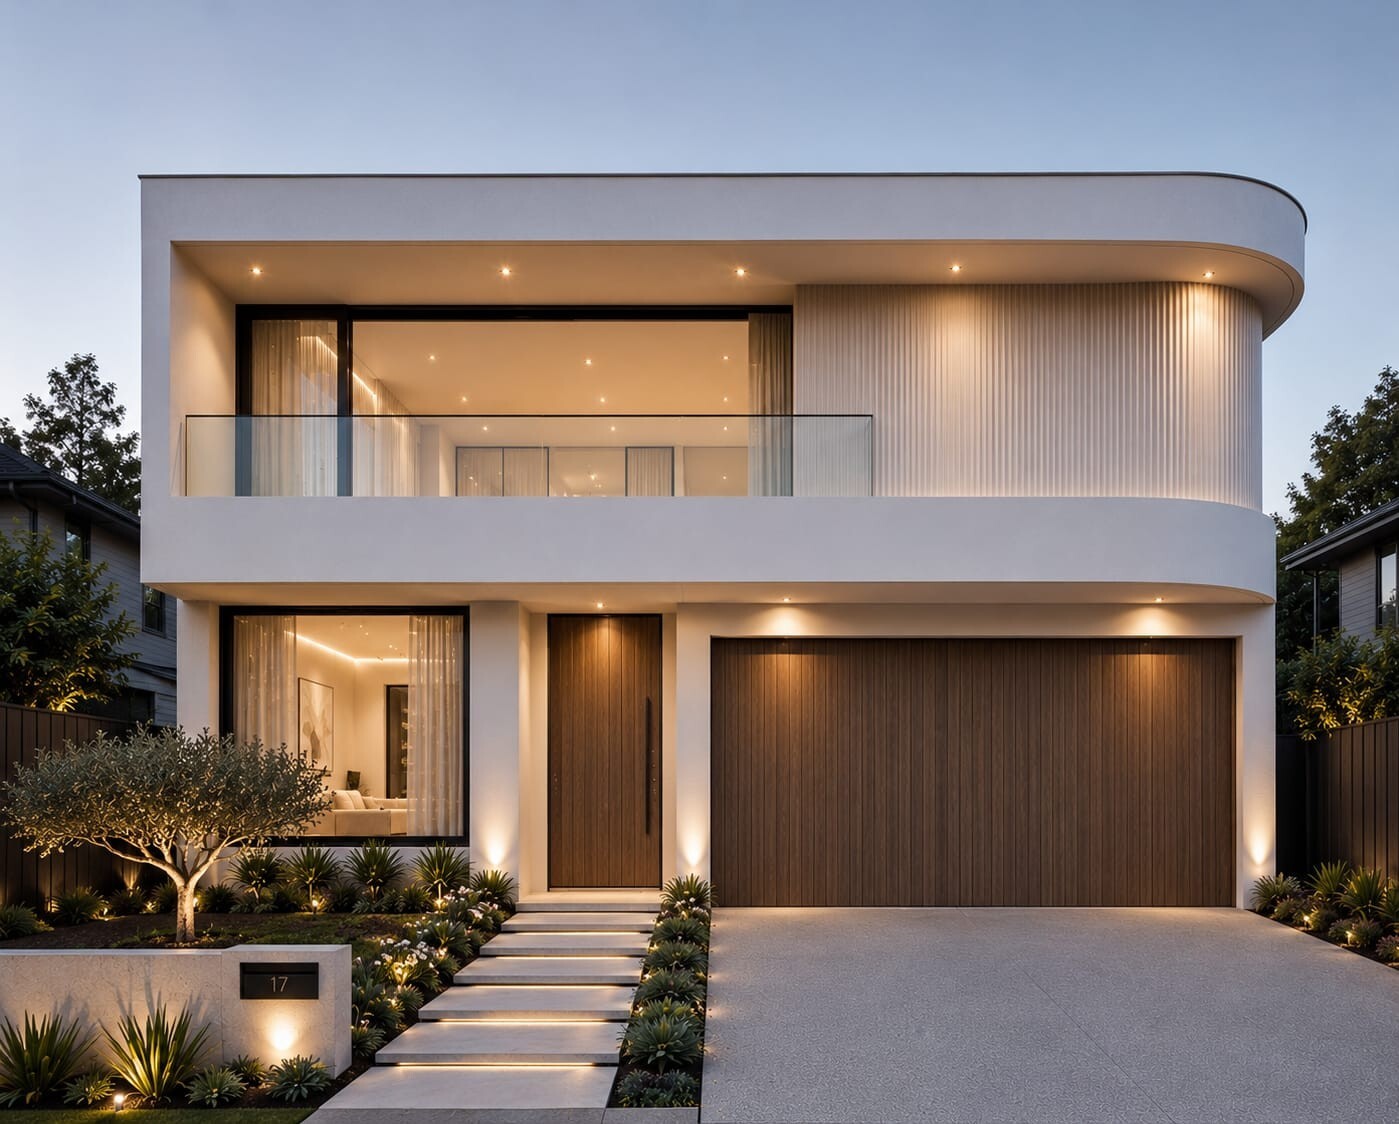
Create a home shaped around your family, your routines and your future. Set on an available 348 m² parcel in Rouse Hill, this spacious double-storey house-and-land package offers five-bedroom versatility, multiple living areas and seamless entertaining—all within easy reach of Rouse Hill Metro, Rouse Hill Town Centre, local schools and surrounding parks.
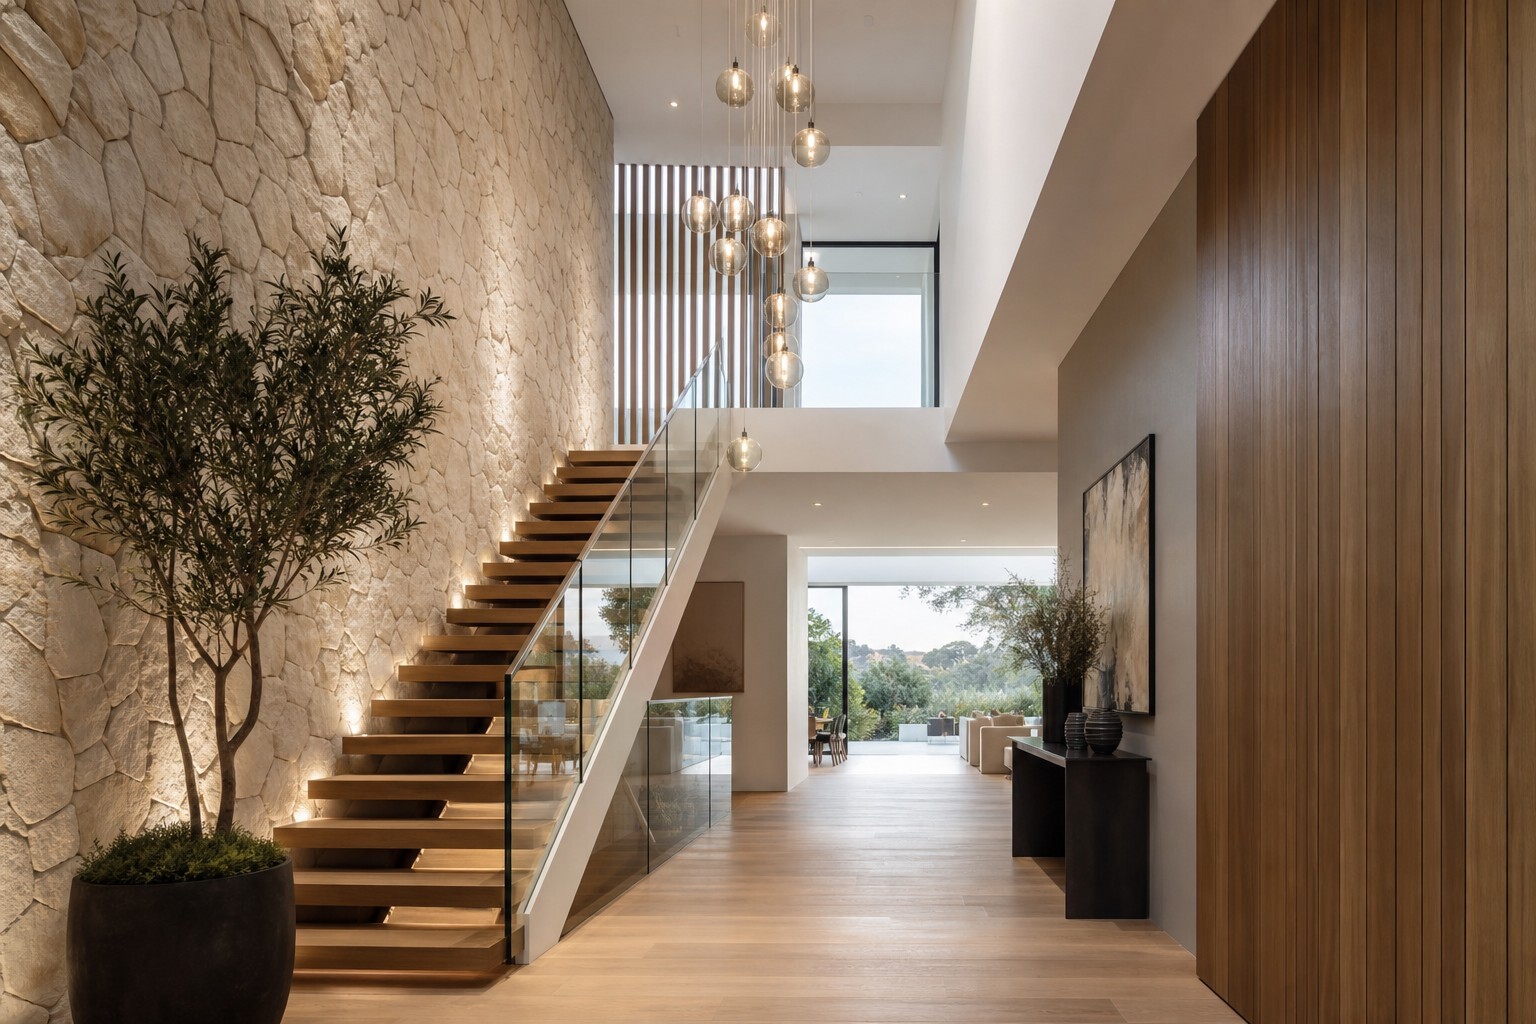
Rather than settling for a predetermined project-home layout, you can personalise the floor plan, room dimensions, façade, kitchen and internal selections—supported by premium inclusions incorporated from the outset.
Key features include:
- Available 348 m² parcel in Rouse Hill
- Five-bedroom double-storey configuration
- Three bathrooms
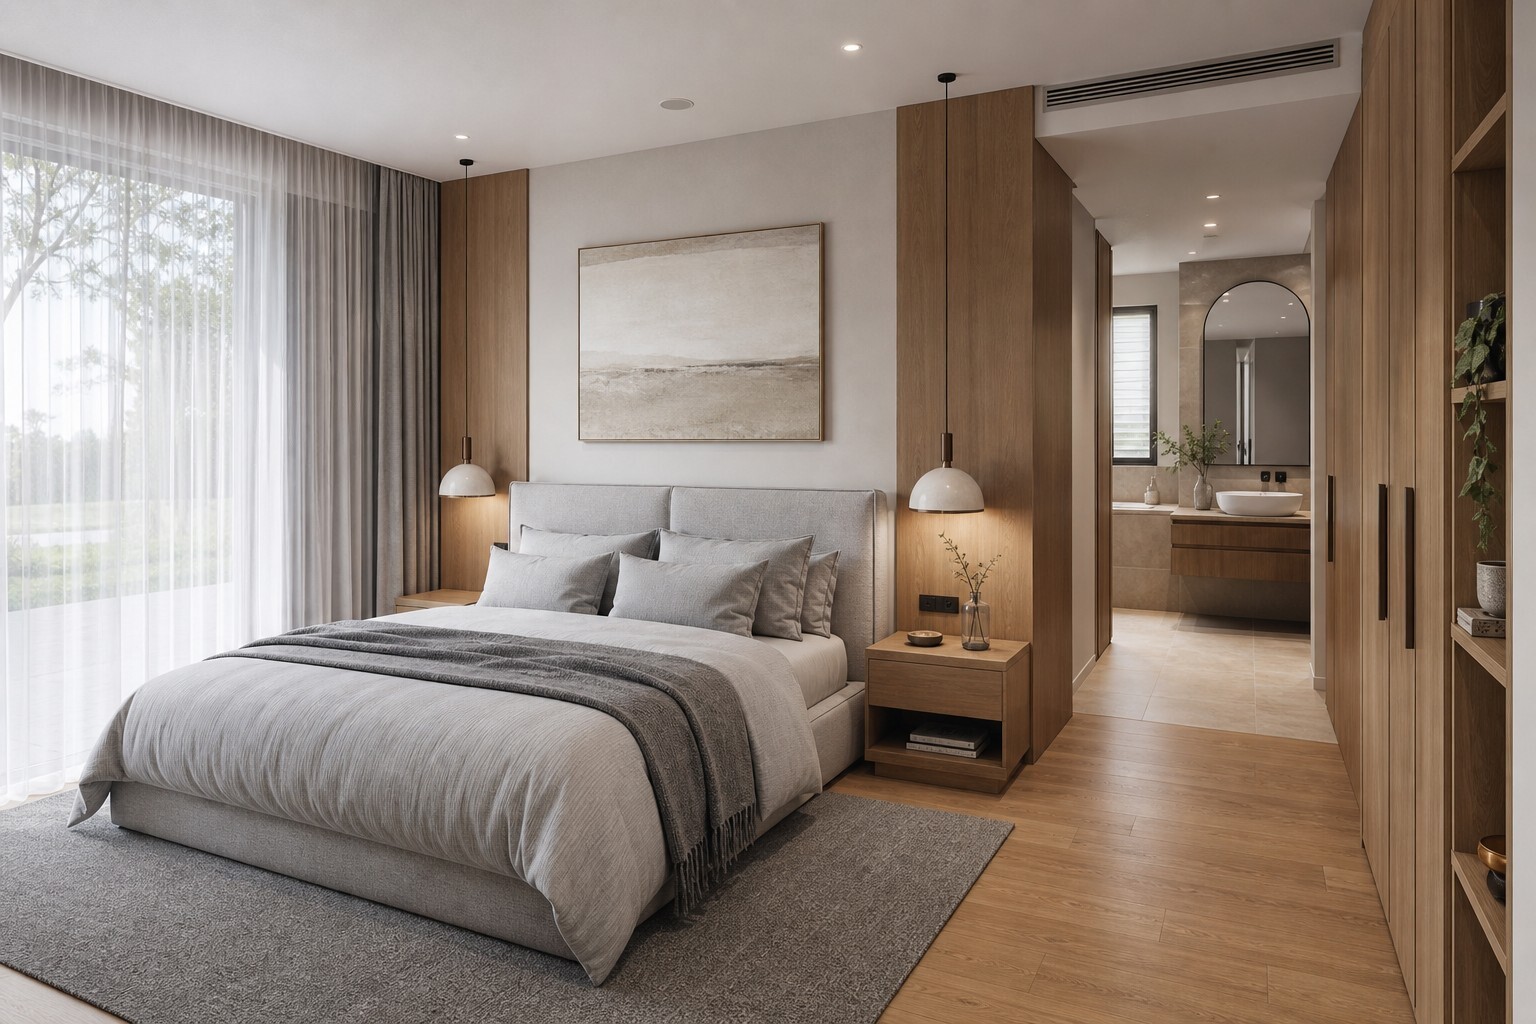
- Private guest bedroom with ensuite
- Multiple living areas for relaxation, entertaining and family time
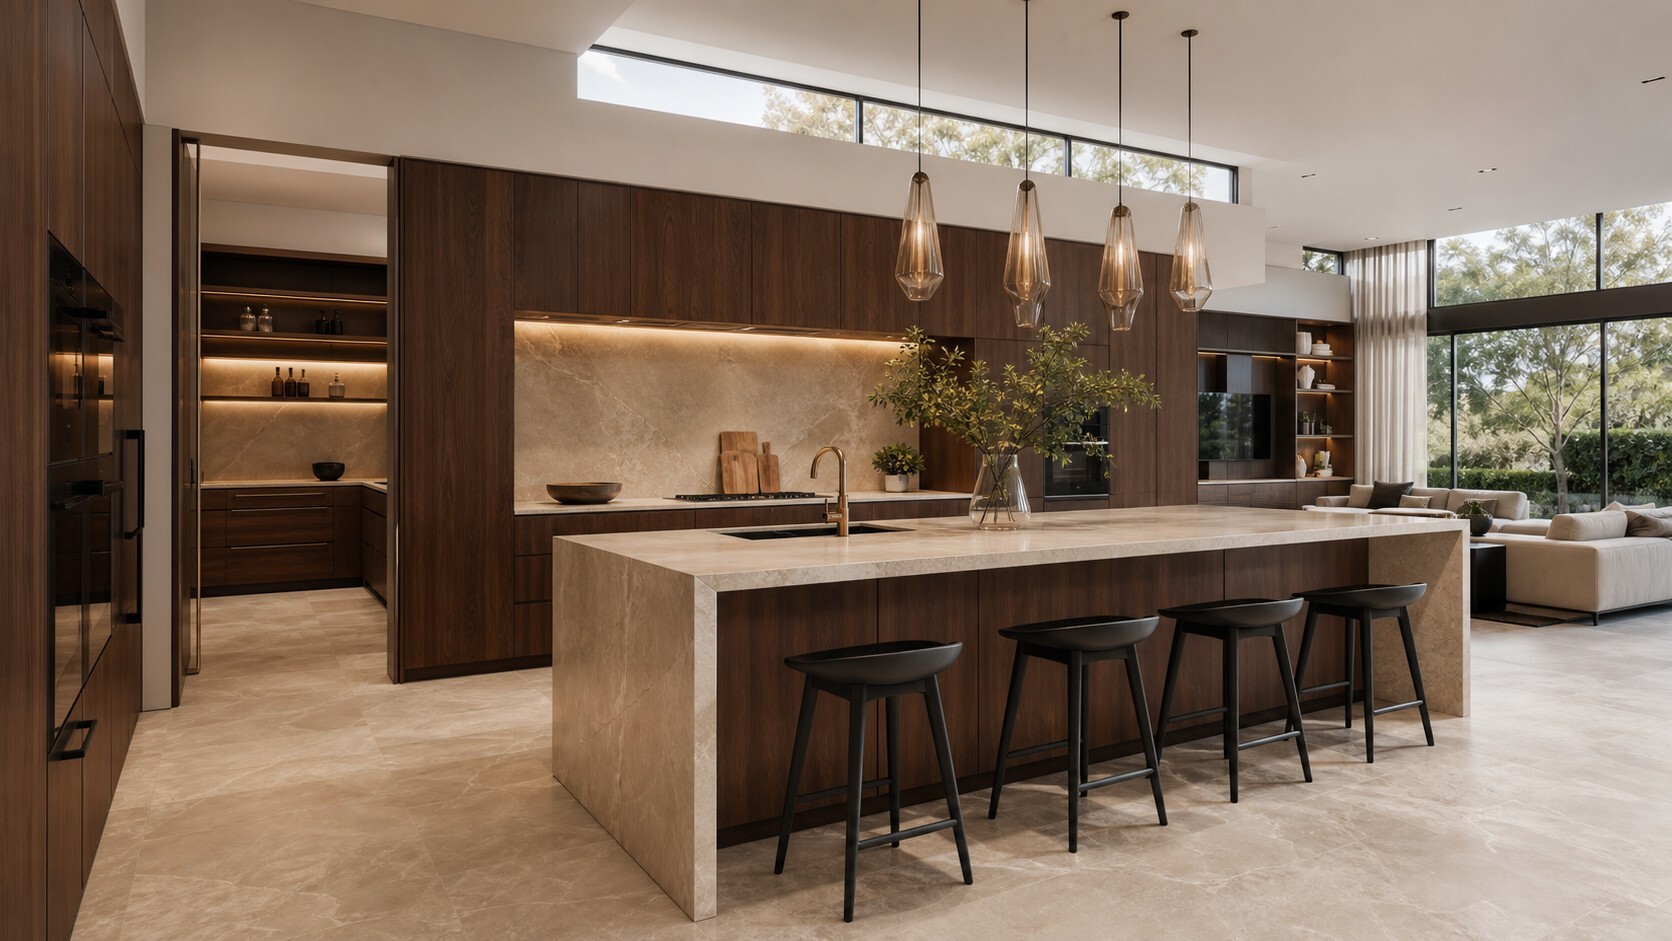
- Butler’s pantry providing additional preparation and storage space
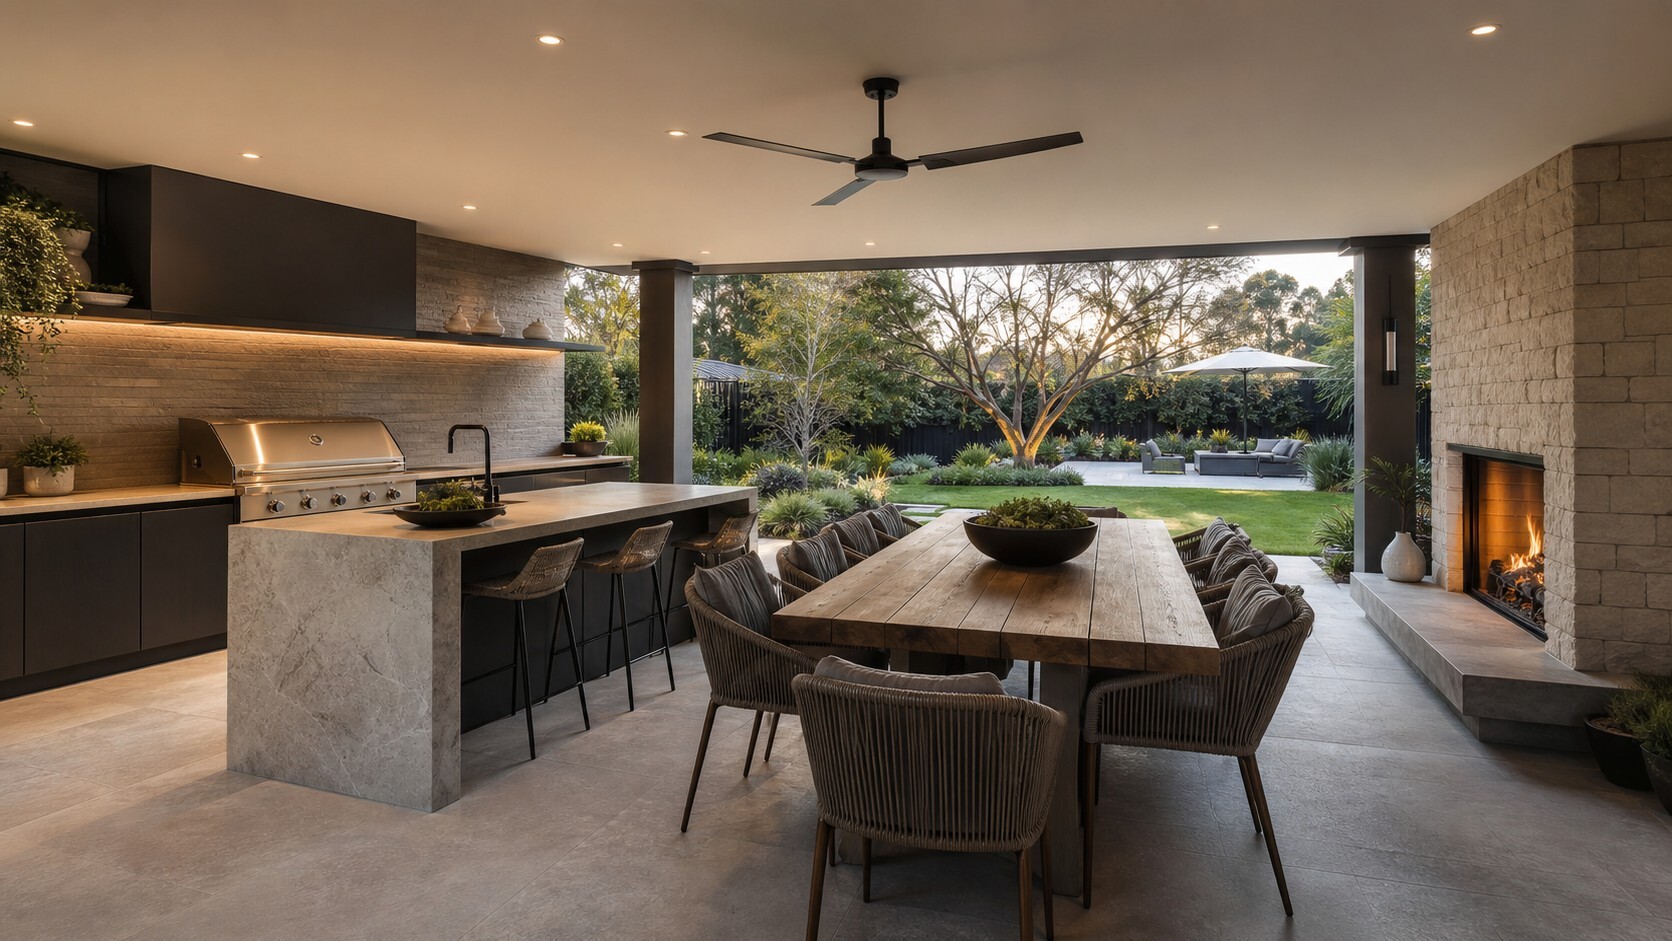
- Covered alfresco for easy indoor-outdoor living
- Double garage
- Fully customisable floor plan, façade and internal selections
- Custom polyurethane kitchen cabinetry
- 40 mm stone benchtop to the kitchen island
- 900 mm Westinghouse oven, cooktop and rangehood
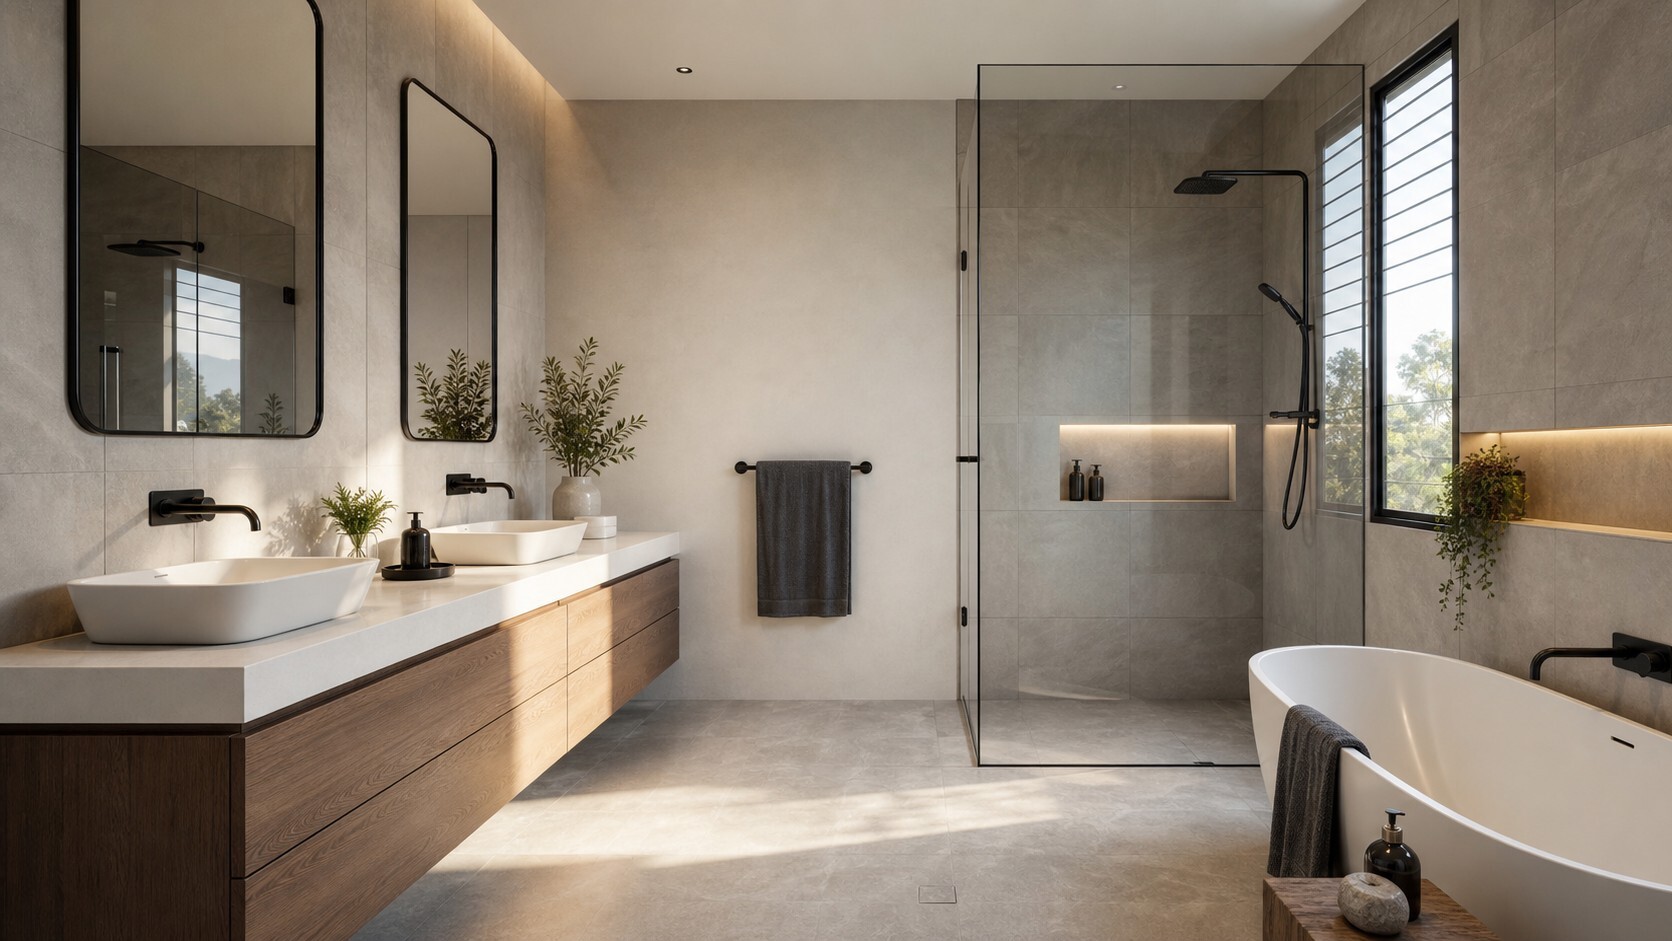
- Floor-to-ceiling bathroom tiles
- Ducted reverse-cycle air conditioning with two zones
- Hybrid flooring or tiles to living areas, with carpet to bedrooms
- Seven-star energy package
- Convenient to Rouse Hill Metro and Rouse Hill Town Centre
- Close to local schools, parks and everyday amenities
- House-and-land package price: $1,582,900
This is an opportunity to create a generous family home in a well-connected Rouse Hill location without giving up the freedom to make it your own. Contact Marcus Farooq on 0433 598 429 to discuss the available land, explore your design ideas and begin planning a home created around you.
Disclaimer
All information contained herein is gathered from sources we believe to be reliable; however, Aurum Property Group does not guarantee its accuracy and accepts no responsibility for any errors or omissions. Interested parties should make their own enquiries and rely on their own investigations before making any purchasing decision.
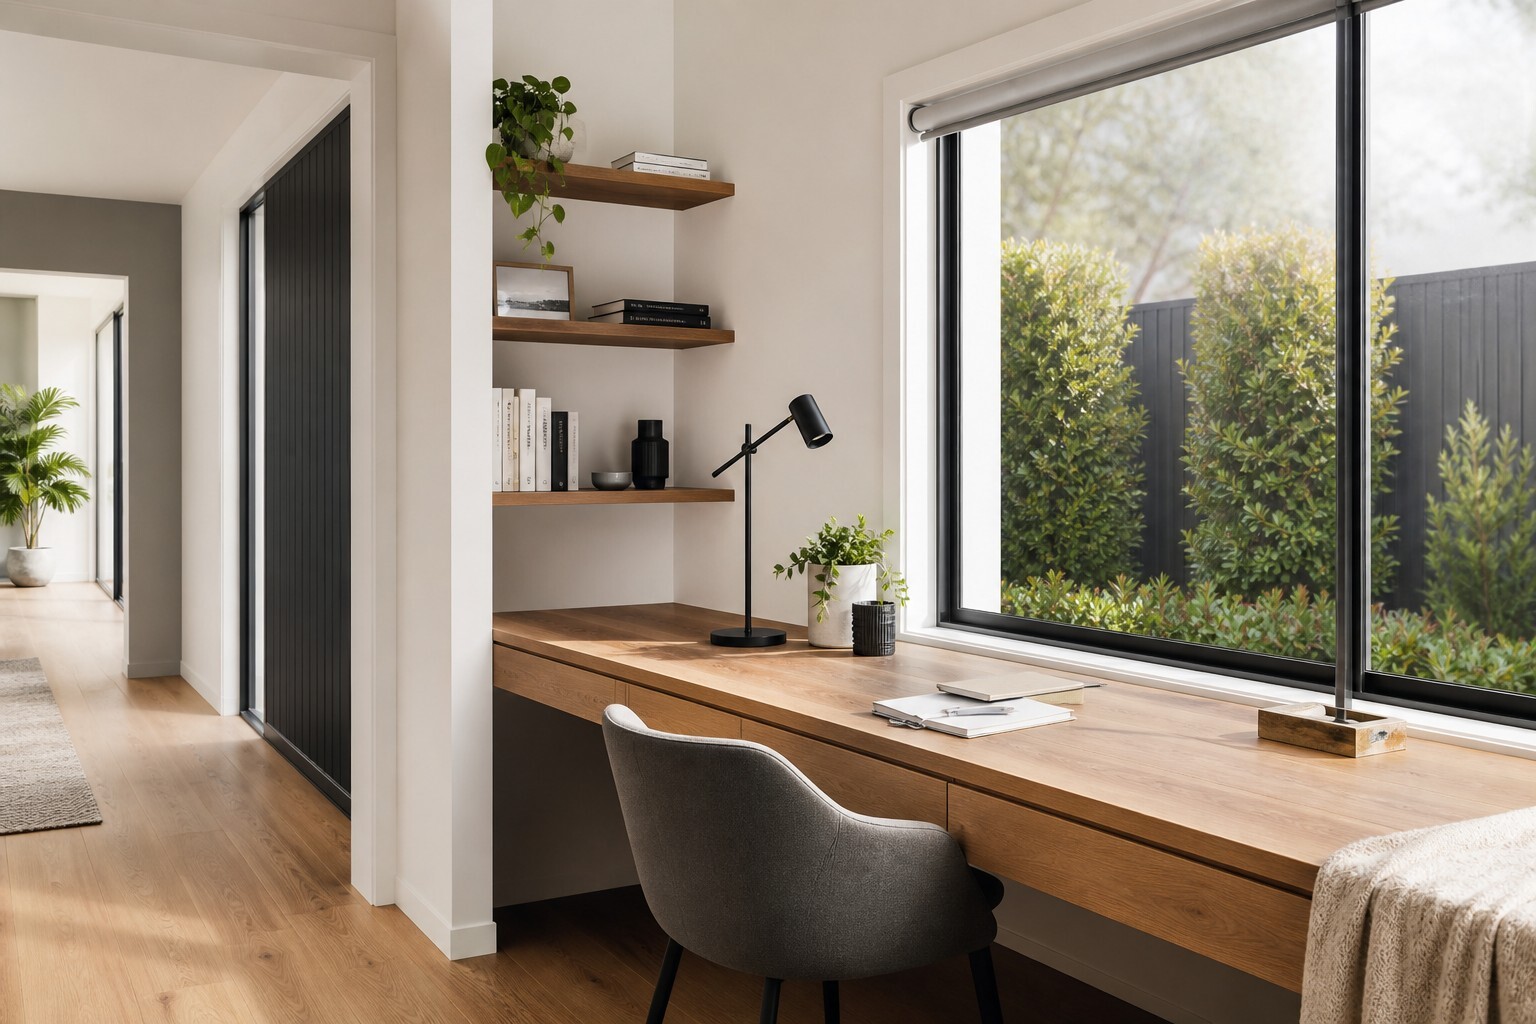
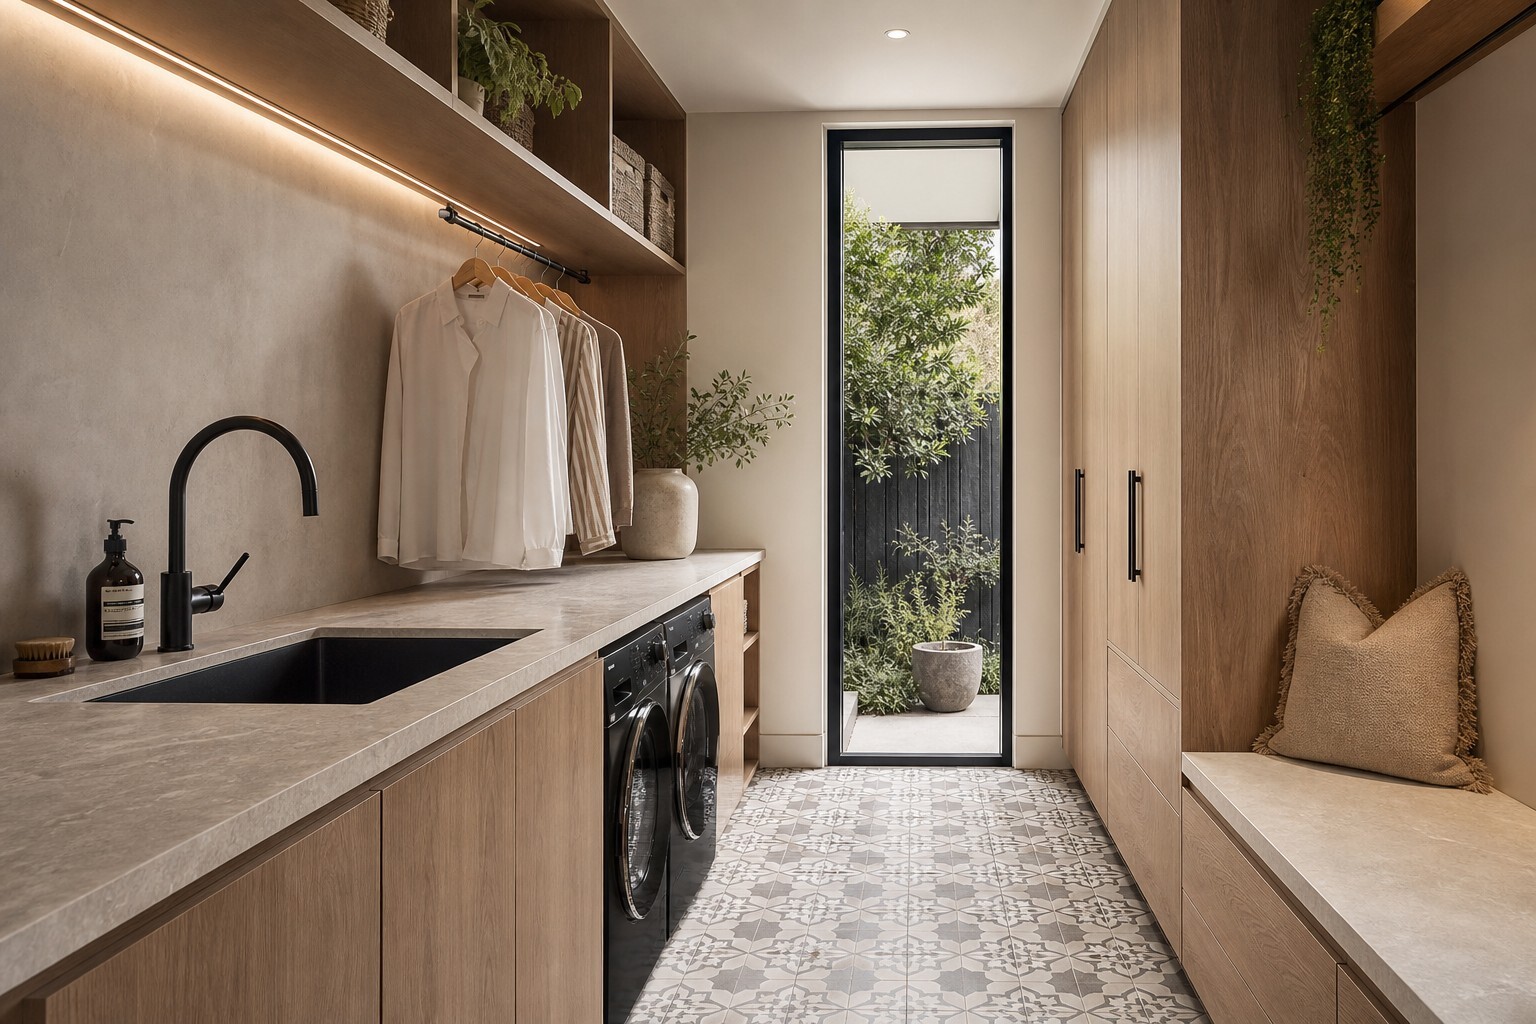
All measurements, dimensions, plans, images and information are approximate and subject to change without notice. Images are indicative only and may depict inclusions outside the standard package.
Key features
- 3 bathrooms
- 5 bedrooms
- 2 garage spaces
Property information
| Property type | House |
|---|---|
| Listing type | Private treaty |
| Bedrooms | 5 |
| Bathrooms | 3 |
| Parking | 2 spaces |
| Land area | 348 m² |
Important information
This information has been prepared to assist prospective purchasers and tenants. It is not intended to constitute advice and should not be relied upon as such. Interested parties must undertake their own enquiries. Aurum Property Group does not warrant the accuracy of this material and accepts no liability for any loss arising from reliance on it. Images may be indicative only.