
8 photos
Contact Agent 0433 598 429
Custom Rouse Hill Home + Granny Flat | Closer Than You May Imagine
67 Riverstone Road
Rouse Hill, NSW 2155, Australia
- 7Bed
- 5Bath
- 2Car
- 660 m²Land
- —Building
Property description
Imagine creating a home designed entirely around the way your family wants to live together with a separate two-bedroom granny flat offering independence, flexibility and supplementary rental income.
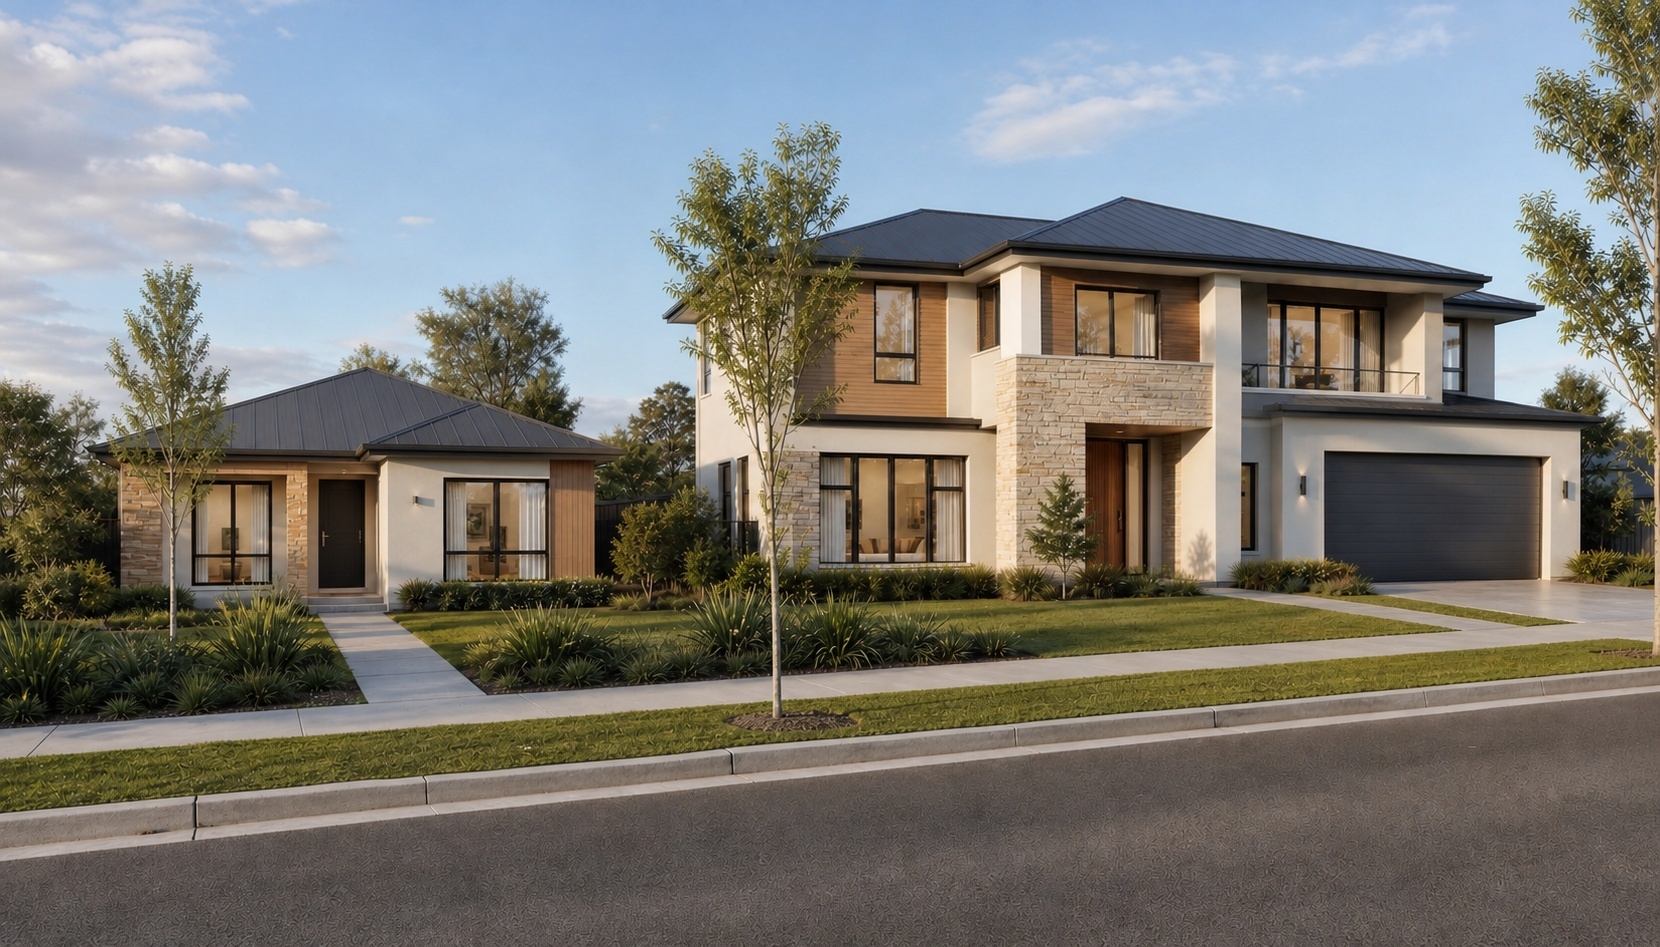
Set on a generous 660m² corner allotment with approximately 50 metres of frontage, this proposed house-and-land package brings together a spacious five-bedroom family residence and a self-contained granny flat in a highly connected Rouse Hill location.
This is not a restrictive, standard project-home design. The floor plan, room sizes, facade, kitchen layout and internal selections can all be personalised, allowing you to create a home that reflects your priorities, lifestyle and vision.
- Five-bedroom main residence with three bathrooms
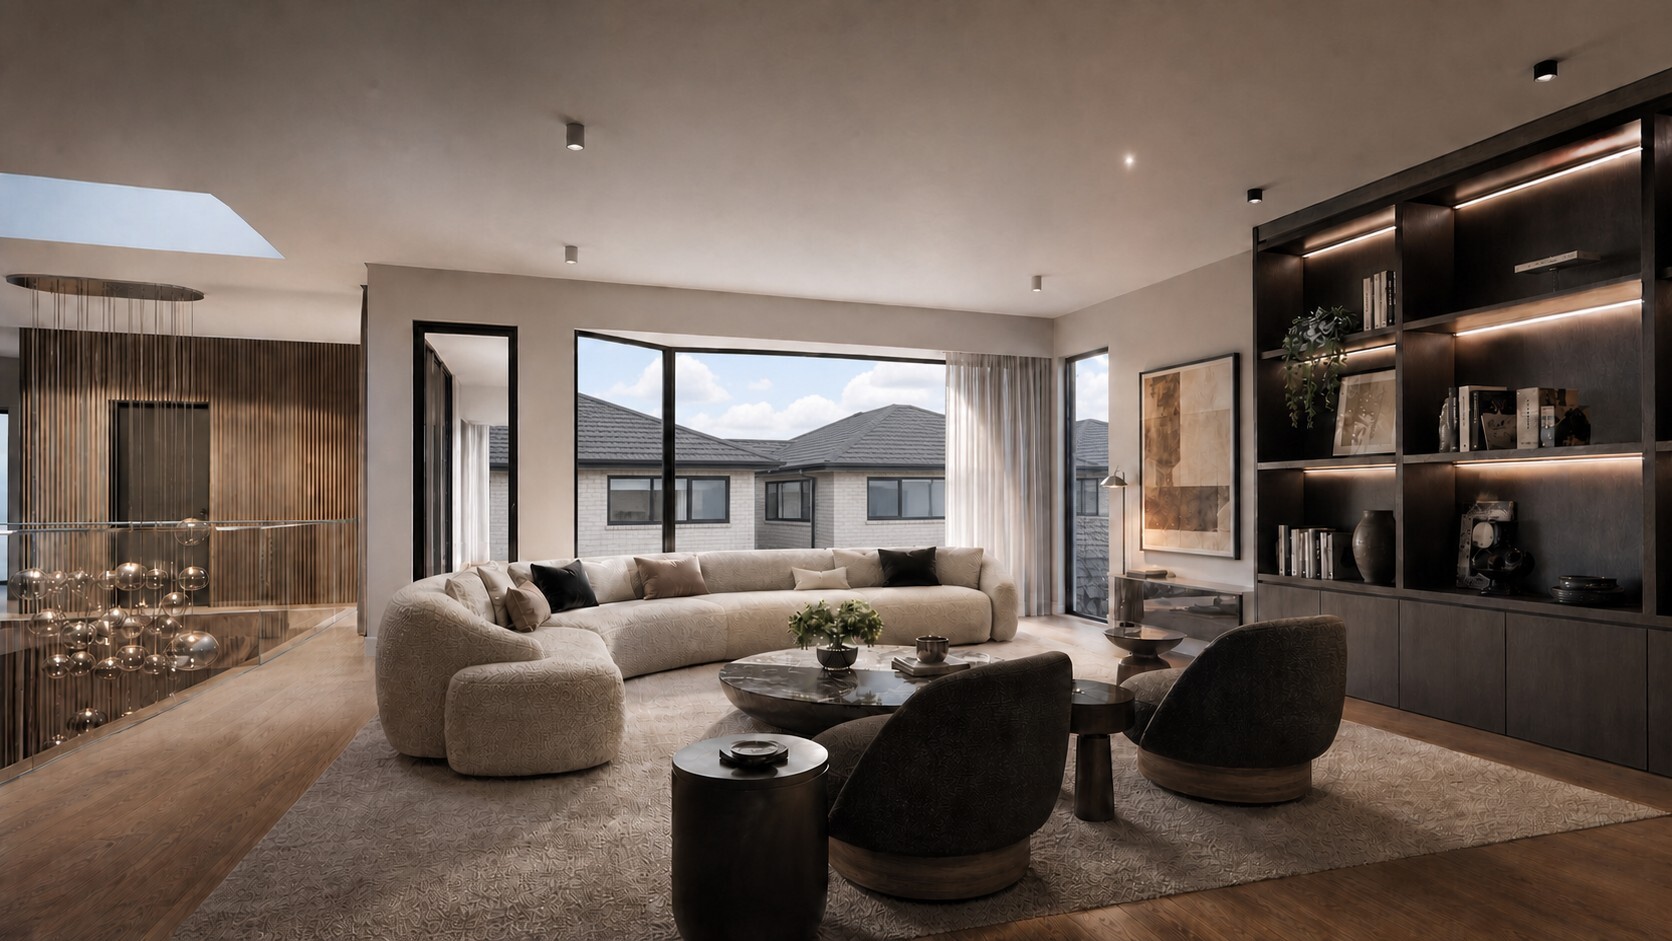
- Separate media room, upstairs rumpus and covered alfresco
- Double garage and an impressive wide-frontage presentation
- Self-contained granny flat with two bedrooms, two bathrooms and its own living area
- Potential for extended-family living or supplementary rental income, subject to approval and market conditions
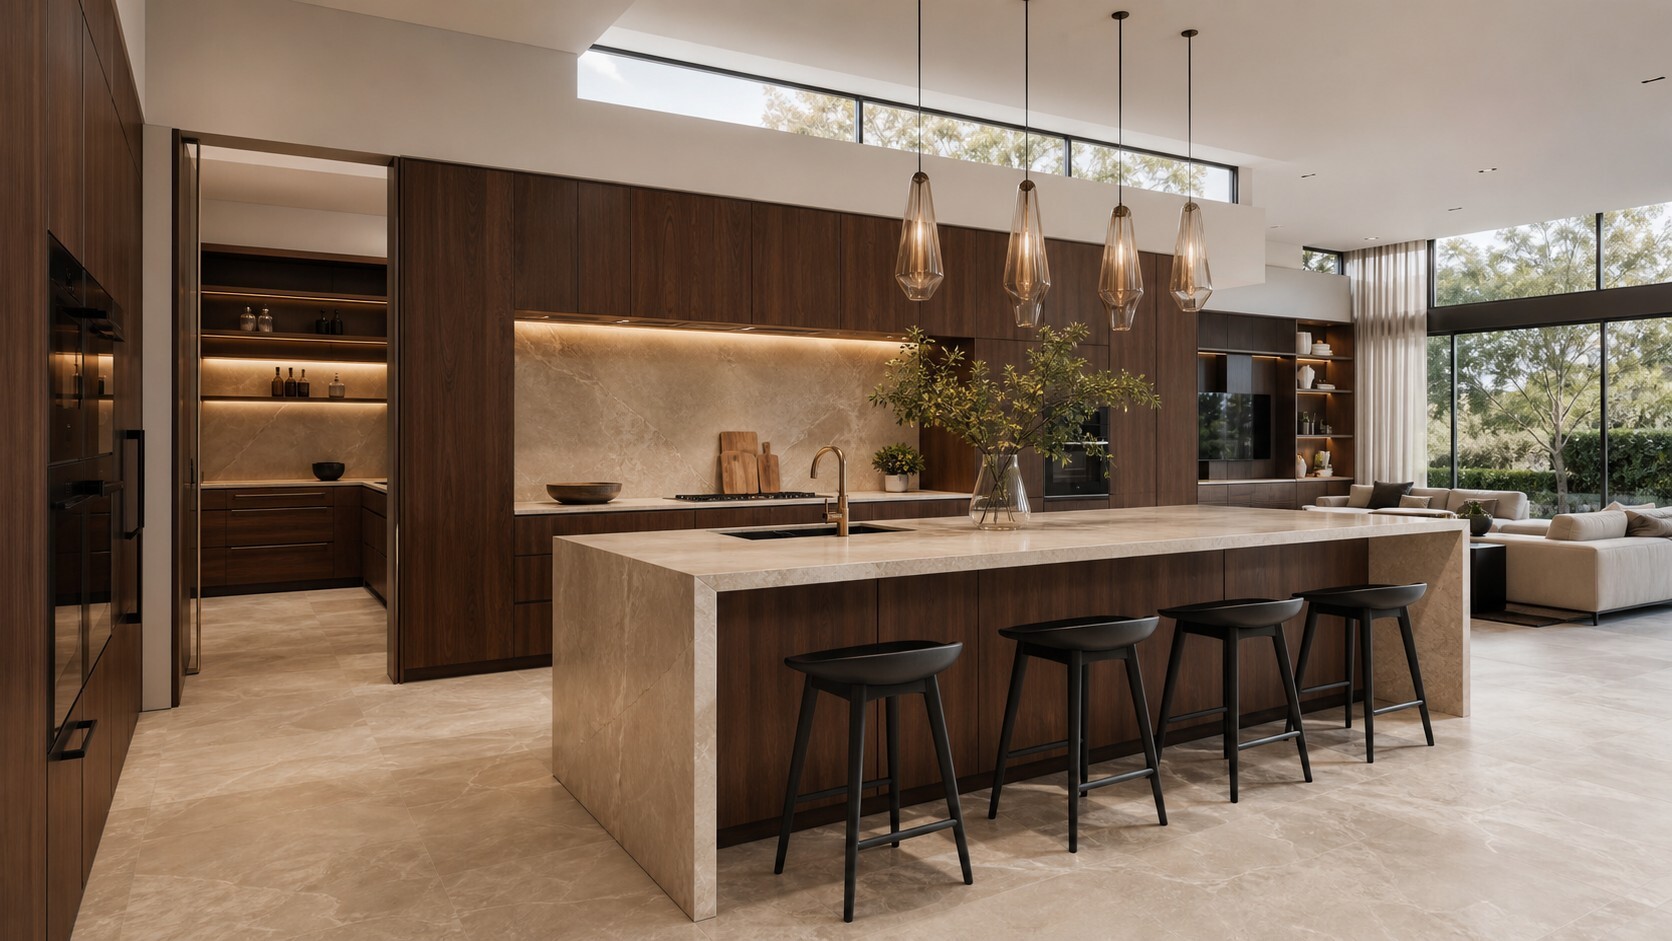
- Custom kitchen cabinetry, 40mm stone island benchtop and 900mm Westinghouse appliances
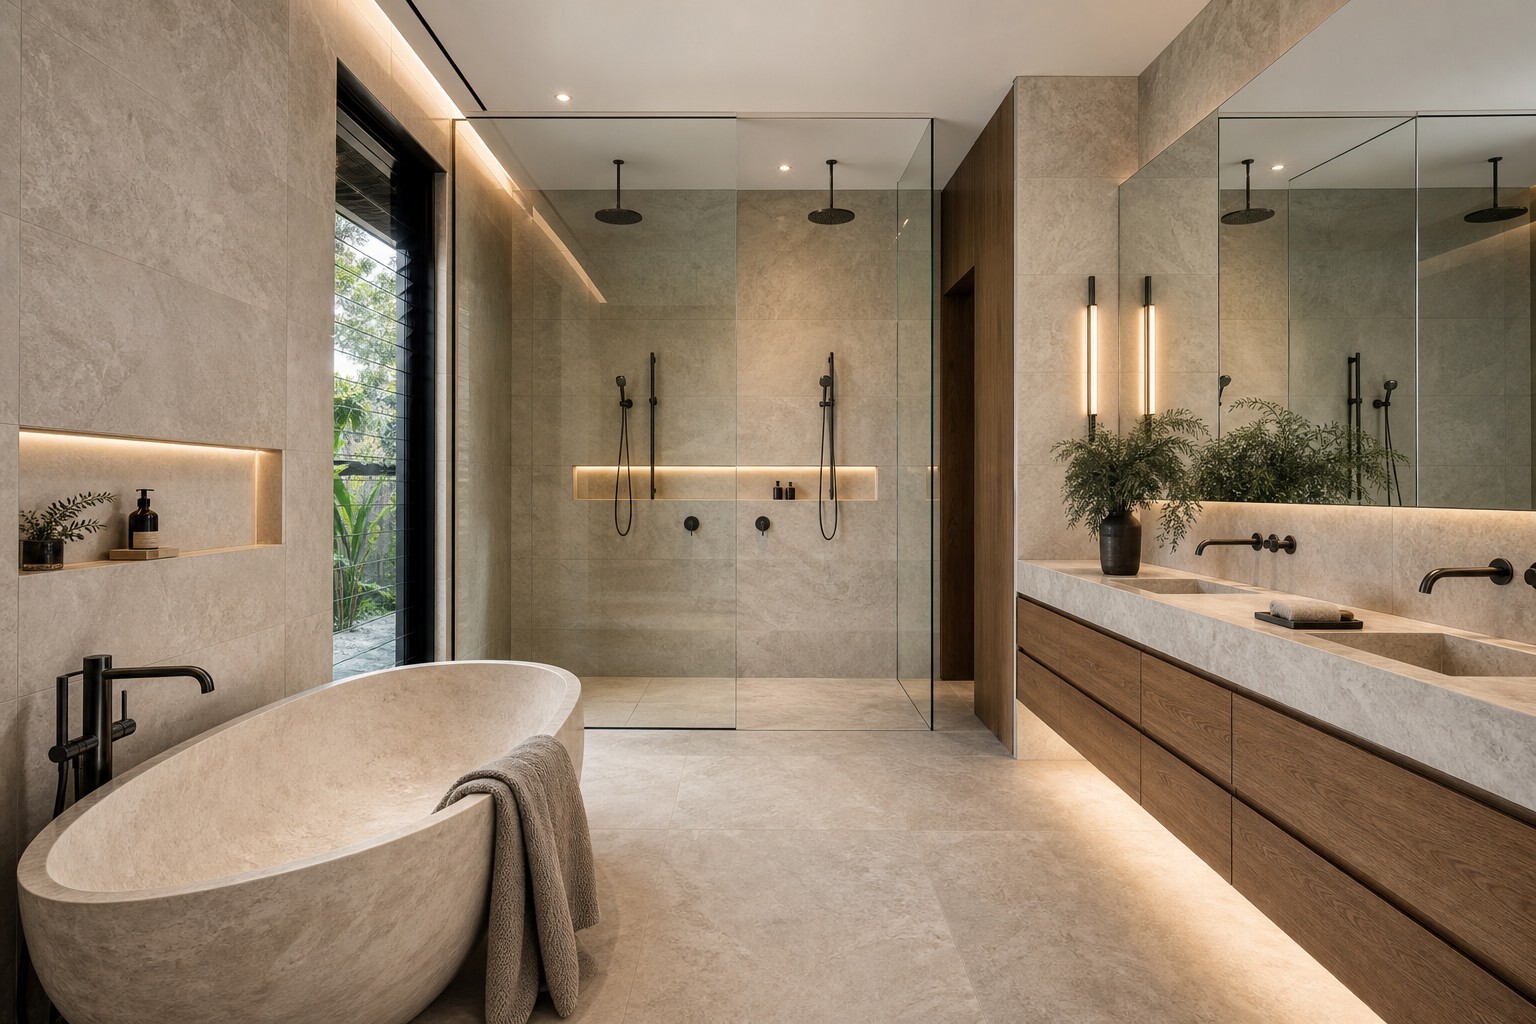
- Ducted air conditioning, floor-to-ceiling bathroom tiles, 2.7m ground-floor ceilings and a seven-star energy package
Premium inclusions are incorporated from the outset, including hybrid flooring or tiles to downstairs living areas, a freestanding bath, semi-frameless shower screens, LED downlights, a security alarm, Low-E glazing, upgraded insulation and a lot more. Pre-construction planning, specified site allowances and utility connections are also included, subject to the final design, site assessment and contract.
Enjoy family living within reach of Rouse Hill Metro Station, Rouse Hill Town Centre, local schools, leafy parks, playgrounds, dining, essential services and major transport connections.
A personalised home of this calibre—with space for family, independent living and future possibilities—may be closer than you imagine.
To discuss your preferred floor plan, facade and inclusions, contact Marcus on 0433 598 429.
Disclaimer
All information contained herein is gathered from sources we believe to be reliable; however, Aurum Property Group does not guarantee its accuracy and accepts no responsibility for any errors or omissions. Interested parties should make their own enquiries and rely on their own investigations before making any purchasing decision.
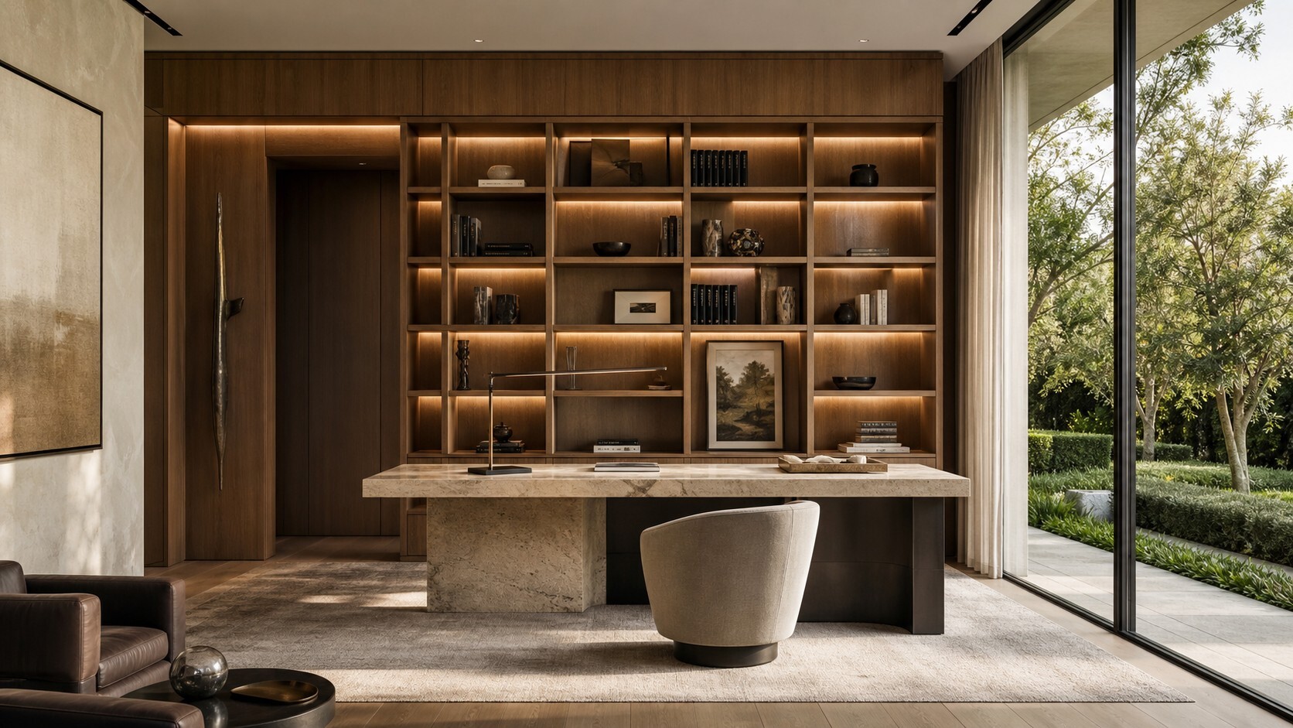
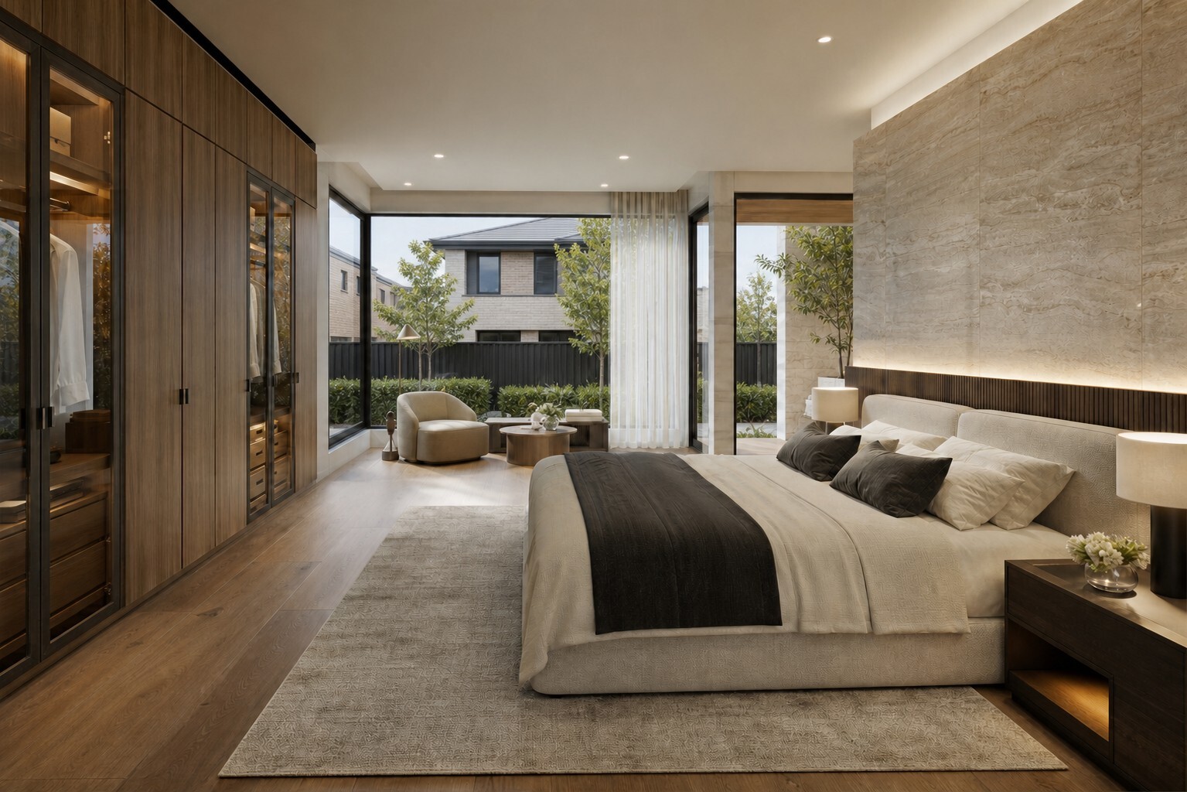
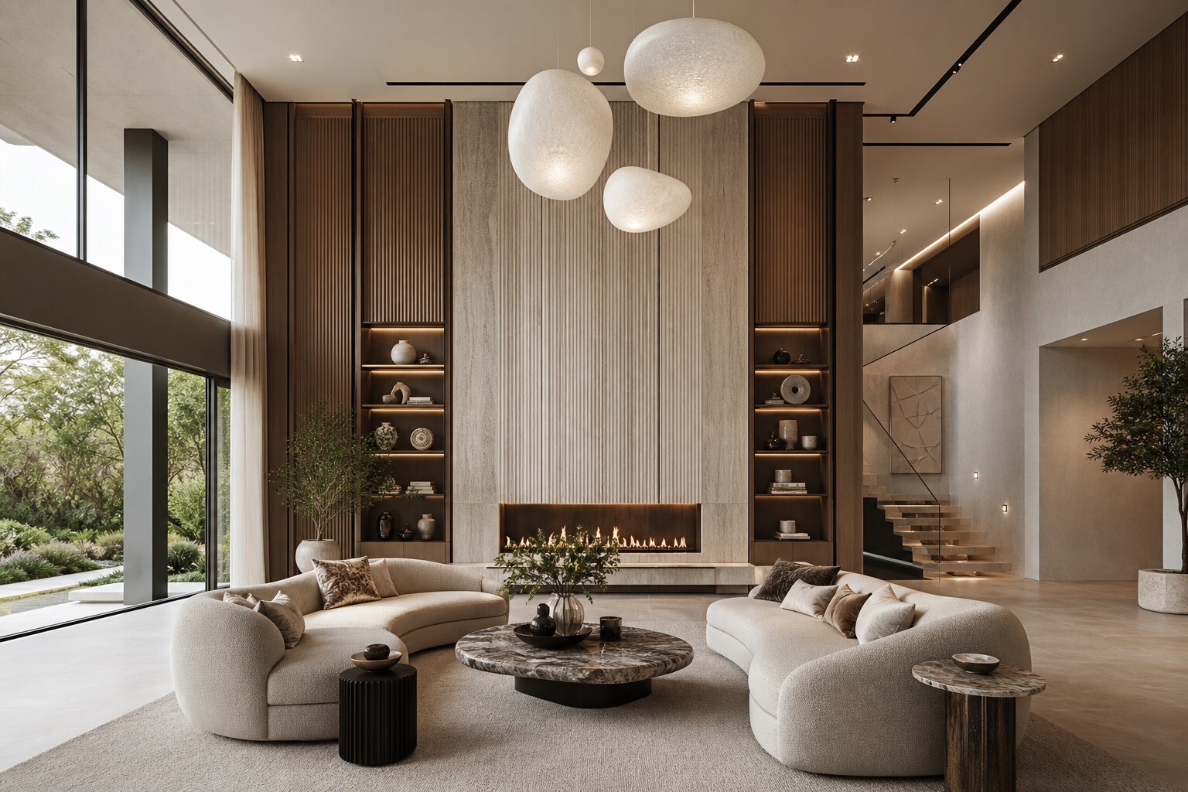
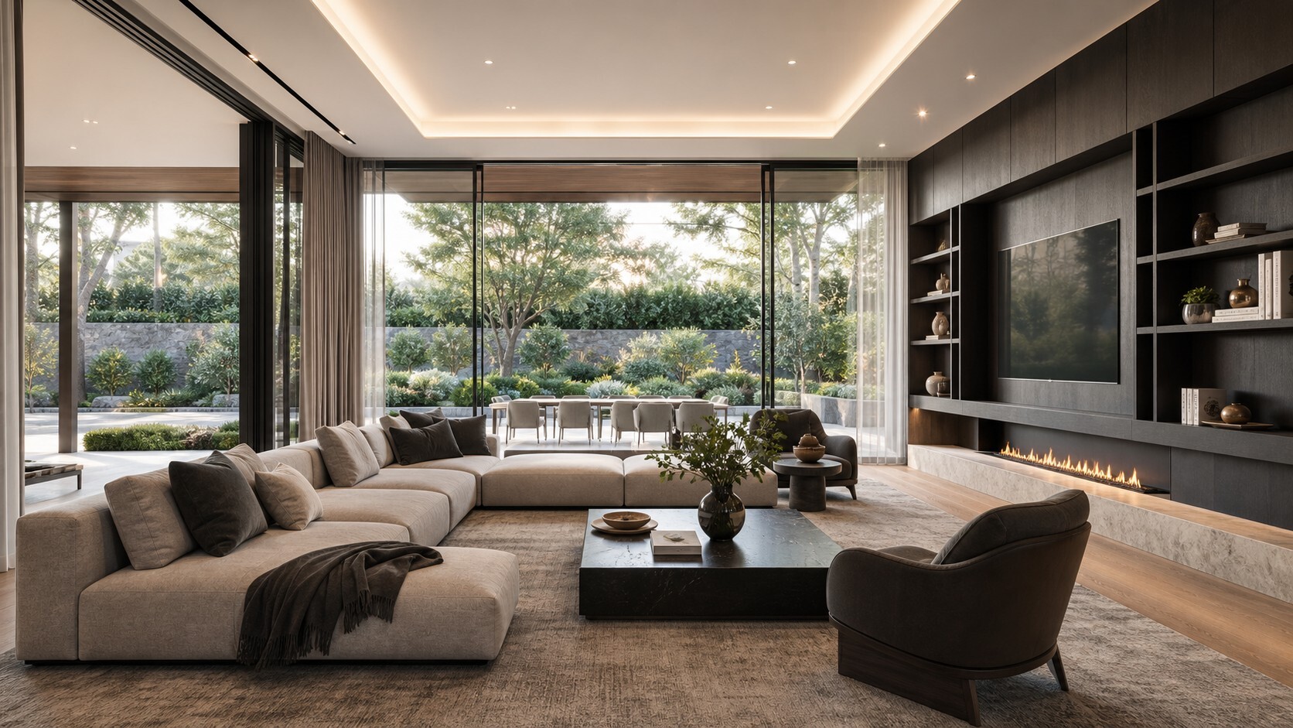
All measurements, dimensions, plans, images and information are approximate and subject to change without notice. Images are indicative only and may depict inclusions outside the standard package.
Key features
- 5 bathrooms
- 7 bedrooms
- 2 garage spaces
Property information
| Property type | House |
|---|---|
| Listing type | Private treaty |
| Bedrooms | 7 |
| Bathrooms | 5 |
| Parking | 2 spaces |
| Land area | 660 m² |
Important information
This information has been prepared to assist prospective purchasers and tenants. It is not intended to constitute advice and should not be relied upon as such. Interested parties must undertake their own enquiries. Aurum Property Group does not warrant the accuracy of this material and accepts no liability for any loss arising from reliance on it. Images may be indicative only.